Old Bones, New Returns: How Adaptive Reuse Is Reshaping Architecture's Business Landscape
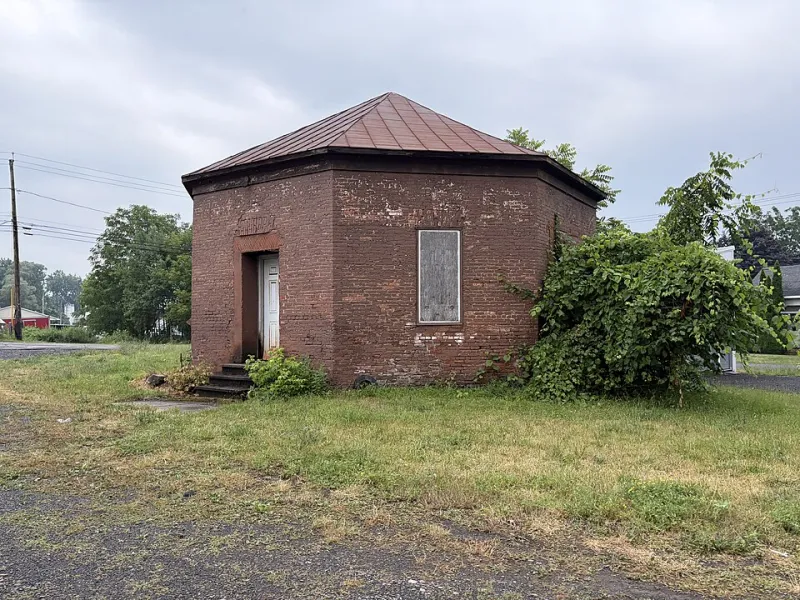
Photo: Dclemens1971, CC BY 4.0, via Wikimedia Commons
For much of the twentieth century, adaptive reuse occupied a modest corner of architectural practice—admired for its cultural sensitivity, tolerated for its complexity, and rarely celebrated for its profitability. That perception is changing with remarkable speed. Across the United States, a convergence of housing shortages, embodied carbon accounting, and generous federal tax incentives has elevated the conversion of historic structures into one of the most economically compelling specializations available to design professionals today.
The numbers are instructive. According to the National Trust for Historic Preservation, adaptive reuse projects generate, on average, 20 percent more construction jobs per dollar spent than comparable new construction—and they do so while preserving the material legacy that gives American cities much of their character. For architects willing to navigate the regulatory intricacies and structural idiosyncrasies these projects demand, the rewards extend well beyond goodwill.
The Economics of Conversion
The financial architecture underpinning adaptive reuse is more sophisticated than many practitioners initially appreciate. At its foundation sits the Federal Historic Tax Credit (HTC), a 20 percent credit applied to qualified rehabilitation expenditures on certified historic structures. When layered with state-level incentives—which exist in more than 35 states, including robust programs in Massachusetts, Missouri, and Virginia—the combined subsidy can meaningfully reduce project risk and expand the pool of viable investors.
Developers have taken notice. Equity funds specializing in historic tax credit syndication have proliferated over the past decade, creating a mature financing ecosystem that supports projects ranging from modest mill conversions in New England to large-scale office-to-residential transformations in downtown cores. For architects, fluency in this capital stack is no longer optional; it is a competitive differentiator that can determine whether a firm wins or loses a commission.
Beyond tax incentives, conversion projects frequently benefit from reduced land acquisition costs. A decommissioned textile mill or a vacant department store already occupies a site with established infrastructure—utilities, transit access, and neighborhood context that new construction must either replicate at considerable expense or forgo entirely. The embedded value in these structures, once treated as a liability, has been reframed as a form of embodied equity.
Case Study: The Mill District Model
Few building typologies illustrate the conversion opportunity more vividly than the American textile mill. These structures—typically brick masonry, timber framing, and generous floor-to-ceiling heights—translate with surprising fidelity into residential lofts, creative office space, and mixed-use communities.
The Pringle of Scotland mill in Hawick, Virginia, and the more widely studied Lowell, Massachusetts, mill district have demonstrated that thoughtful conversion can generate market-rate and affordable units simultaneously, satisfying both investor return requirements and municipal affordability mandates. In Lowell, the Boott Mills complex—once a symbol of industrial decline—now houses hundreds of residential units alongside the National Park Service's Lowell National Historical Park visitor center. The project required meticulous coordination between architects, preservation specialists, and federal reviewers, but the resulting development anchored a broader neighborhood revitalization that continues to compound in value.
Architects working in this space frequently cite the structural honesty of mill buildings as a design asset rather than a constraint. Exposed timber columns, original brick, and industrial fenestration patterns provide an aesthetic vocabulary that resonates strongly with contemporary residential buyers—a market segment willing to pay a premium for authenticity that new construction cannot credibly replicate.
Navigating the Regulatory Landscape
The regulatory environment governing adaptive reuse is layered and, at times, formidable. Projects seeking federal tax credits must satisfy the Secretary of the Interior's Standards for Rehabilitation, a framework that prioritizes the preservation of historic character-defining features while permitting necessary modernization. Achieving compliance without compromising the design vision requires early and sustained engagement with the State Historic Preservation Office (SHPO) and, on larger projects, the National Park Service.
Building code presents a parallel complexity. Converting a nineteenth-century warehouse to residential occupancy demands reconciliation between historic fabric and contemporary life-safety requirements—fire suppression, egress, accessibility, and energy performance. Many jurisdictions have adopted alternative compliance pathways specifically for historic structures, and the International Existing Building Code provides additional flexibility that experienced practitioners know how to deploy strategically.
Zoning is the third variable. Office-to-residential conversions, in particular, have gained momentum in cities like New York, Chicago, and San Francisco, where municipal governments have actively modified zoning frameworks to accelerate downtown housing production. Architects who track these regulatory shifts in real time—and who can counsel clients on entitlement risk before a project enters design development—position themselves as indispensable strategic advisors rather than mere service providers.
Design Strategies That Distinguish Successful Conversions
Technical competence in adaptive reuse is necessary but insufficient. The firms commanding the most compelling commissions in this space distinguish themselves through a design sensibility that treats historic constraint as creative fuel.
Daylighting strategies, for instance, often define the character of a conversion more than any other single decision. Original window openings in mill and warehouse buildings were sized for industrial function, not residential comfort. Skilled practitioners find ways to maximize light penetration—through light wells, interior courtyards, and strategic partition placement—without compromising the building envelope's historic integrity.
Material continuity is equally critical. The most admired conversions maintain a legible dialogue between old and new: contemporary interventions that are clearly of their moment yet deferential to the existing fabric. This approach satisfies preservation reviewers while producing spaces that feel genuinely distinctive—a quality that marketing teams and leasing agents consistently identify as a driver of above-market absorption rates.
Sustainability metrics increasingly favor adaptive reuse as well. The carbon embodied in an existing structure's materials represents decades of energy investment that demolition would simply erase. As whole-life carbon accounting becomes standard practice in institutional and municipal procurement, the environmental case for conversion has become a quantifiable asset rather than a philosophical preference.
Building a Practice Around Conversion
For architects considering a deliberate move into adaptive reuse, the pathway to specialization is well-defined if demanding. Fluency in historic documentation—measured drawings, archival research, materials analysis—forms the technical foundation. Relationships with SHPO staff, tax credit syndicators, and preservation-oriented developers constitute the professional network. And a portfolio that demonstrates both design ambition and regulatory navigation builds the credibility that attracts sophisticated clients.
The firms thriving in this space share a common orientation: they treat the constraints of the existing building not as problems to be solved but as parameters that focus creative energy. In an era when differentiation is increasingly difficult for generalist practices, that orientation may be the most durable competitive advantage the profession has to offer.
The structures are already there, waiting. The question is which architects will be prepared to unlock what they hold.