The End of the Desk: Density, Choice, and the New Economics of Office Space

Photo: SCIENCE: NASA, ESA, CSA, STScI; IMAGE PROCESSING: Joseph DePasquale (STScI), Anton M. Koekemoer (STScI), Alyssa Pagan (STScI), Public domain, via Wikimedia Commons
Walk through any recently completed office tower in Chicago's West Loop or Austin's Rainey Street district and you will notice something absent: the desk. Not desks themselves — those remain, in abundance — but the desk as a piece of personal territory, the assigned workstation that anchored an employee's identity for a century of American white-collar work.
Its disappearance is not a stylistic preference. It is an economic reckoning, and architects are the ones being asked to make it look intentional.
Shrinking Footprints, Rising Expectations
The numbers driving the redesign are stark. National office utilization has stabilized well below pre-2020 norms, and corporate tenants are responding the only way their balance sheets allow: by leasing less space and demanding it work harder. A technology firm that once occupied four floors may now lease two and a half, expecting the same headcount to function within them.
This compression has produced what workplace strategists describe as a 'ratio problem.' Where the old rule of thumb allocated roughly 150 to 200 usable square feet per employee, hybrid schedules mean that on any given Tuesday, only a fraction of staff may be present. Designing for peak occupancy that never arrives wastes money; designing for average occupancy risks Wednesday-afternoon gridlock.
The architectural response has been the shift from owned space to booked space — a model in which nearly everything, from a focus room to a conference suite, is reserved through software rather than claimed by habit.
The Rise of the Weisure Floor
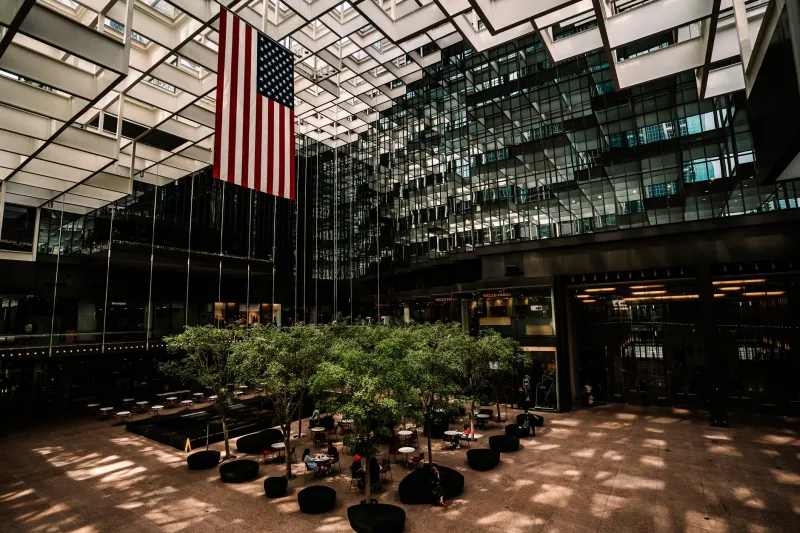
The most visible consequence is the proliferation of what might be called 'weisure' spaces: environments that blur the line between professional function and hospitality. Lounge seating that would not look out of place in a boutique hotel. Cafés that double as touchdown zones. Fitness studios, nursing rooms, and terraces designed to give employees a reason to commute at all.
In markets like Dallas and Atlanta, where office construction continued apace through the downturn, landlords have embraced this programming as a leasing weapon. Speculative suites now arrive pre-loaded with amenity floors, on the theory that the building itself must compete with the home for the employee's discretionary attendance.
The results are mixed. Amenity-rich floors photograph beautifully and lease quickly, but practitioners report a quieter problem: acoustic failure. Open lounges positioned beside focus zones generate a constant low-grade conflict that no amount of felt paneling fully resolves. The lesson emerging from post-occupancy evaluations is that variety of space matters less than the discipline of separation between them.
What Is Already Obsolete
Some bets of the early hybrid era are aging poorly. The oversized 'collaboration stair' — the amphitheater seating installed in countless lobbies around 2021 — has proven largely ceremonial in buildings without a strong events culture. Phone booths, once installed at ratios that bordered on satire, are being re-speced downward as video meetings migrate back to desks equipped with better cameras and headsets.
Most significantly, the pure hot-desk model — no assignment, no storage, sit anywhere — is quietly being walked back. Employees without a consistent 'anchor' report lower belonging and higher friction, particularly in firms where status differences between those with lockers and those without became unintentionally legible. The emerging compromise is neighborhood-based unassigned seating: no fixed desk, but a fixed team zone, with storage and identity preserved at the group level.
The Design Bets That Are Paying Off
Where the floor plan is working, certain patterns repeat. Daylight is being treated as infrastructure rather than amenity, with core relocation pushing enclosed rooms to the building interior and freeing the perimeter for open work. Circulation is being widened deliberately, on the theory that chance encounters — the entire theoretical justification for the office's continued existence — require generous corridors to occur.
And perhaps most tellingly, architects are designing for the schedule rather than against it. Buildings in Seattle and New York are being planned around the Tuesday-to-Thursday attendance peak, with floors that can flex from quiet Monday use to dense midweek occupancy through movable partitions and reconfigurable furniture.
The corner office, that enduring symbol of hierarchy, has largely vanished from new construction — not as a gesture of equality, but because hierarchy itself has moved. Status now accrues to those with the most schedule flexibility, not the most square footage. The American workplace floor plan is no longer a map of the org chart. It is a map of choice, and the firms learning to draw it are the ones their tenants are keeping on retainer.