Frozen in Time: How Decades-Old Zoning Codes Are Strangling the Future of American Urban Design
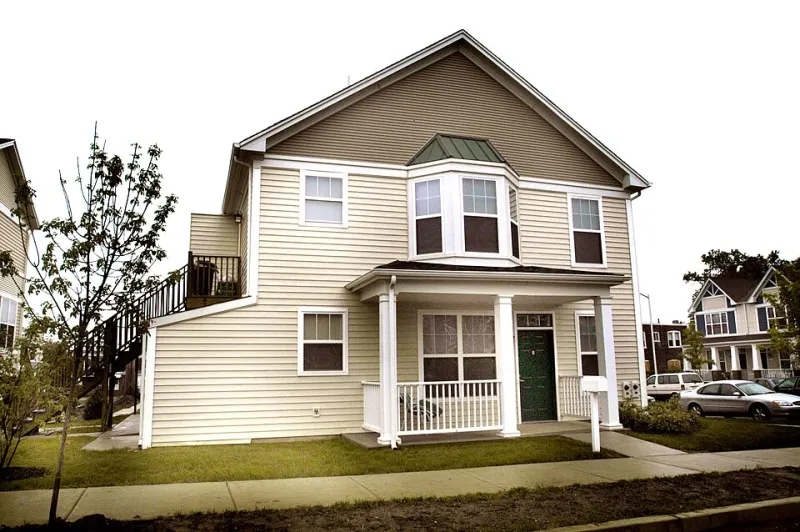
Photo: Department of Housing and Urban Development. Office of the Chief Human Capital Office. Office of Broadcasting Operations. Photo Section. (ca. 2011 - ca. 7/18/2014), Public domain, via Wikimedia Commons
There is a particular irony embedded in contemporary urban practice. Architects armed with parametric modeling software, climate-responsive design tools, and a sophisticated understanding of human-centered urbanism routinely find themselves defeated not by technical complexity, but by a zoning ordinance written when Eisenhower was president. Across American cities large and small, regulatory frameworks conceived to separate industrial smokestacks from residential neighborhoods continue to govern the shape of communities that have no smokestacks left—and clients who no longer want separation.
The result is a profession caught between two competing realities: the design intelligence to build walkable, mixed-use, transit-oriented neighborhoods, and the legal architecture that makes building them extraordinarily difficult.
The Legacy of Single-Use Logic
Modern Euclidean zoning—named for a landmark 1926 Supreme Court case, Village of Euclid v. Ambler Realty Co.—established the legal precedent for separating land uses by type. Residential here. Commercial there. Industrial somewhere else entirely. For much of the twentieth century, this framework served a coherent purpose: protecting homeowners from the noise, pollution, and congestion of industrial activity.
But the American economy has fundamentally transformed. The factories that once justified strict use-separation have largely relocated or disappeared. What remains in their wake is a regulatory scaffold designed for a world that no longer exists—one that treats a coffee shop and a two-bedroom apartment as incompatible neighbors, or requires a minimum parking ratio written before the rise of ride-share applications.
"We spent eighteen months on a variance process for a project in suburban Ohio that was, by any measure, exactly what the community said it wanted," says one principal at a mid-sized firm specializing in mixed-use development. "Walkable retail on the ground floor, residential above, structured parking shared across uses. The planning commission loved it. The zoning code made it nearly impossible."
That tension—between stated community preference and codified restriction—is playing out in municipalities from Portland, Maine to Phoenix, Arizona.
The Variance Battlefield
For many firms, the variance process has become a de facto second design phase. Before construction documents are finalized, project teams must assemble a parallel case: traffic studies, shadow analyses, community impact assessments, and legal briefs, all marshaled in support of a request to deviate from regulations that were never designed to accommodate the project at hand.
In Seattle, a firm pursuing a mixed-income residential tower with ground-floor maker spaces spent over two years in variance proceedings before receiving conditional approval. In Atlanta, a proposed live-work development was initially rejected because the zoning classification did not recognize "live-work" as a permitted use—a category that simply did not exist when the relevant ordinance was last comprehensively revised.
The financial implications are significant. Variance delays add carrying costs to projects already operating on thin margins. They introduce uncertainty that makes financing more difficult to secure. And they consume firm resources—billable hours, staff bandwidth, principal attention—that might otherwise be directed toward design.
"The variance process is essentially a tax on innovation," observes one urban planner working with a coalition of Midwestern cities on code modernization. "If your project fits the existing template, you move quickly. If it represents anything genuinely new, you pay a premium in time and money just to have the conversation."
Planners Pushing for Reform
Not everyone within the municipal system is defending the status quo. A growing cohort of forward-thinking planners and city officials is actively working to replace prescriptive zoning frameworks with more flexible alternatives—and some of their efforts are beginning to yield tangible results.
Minneapolis made national news in 2040 when it became the first major American city to effectively eliminate single-family-only zoning citywide, permitting duplexes and triplexes across residential neighborhoods. California subsequently enacted statewide legislation along similar lines. More recently, cities including Charlotte, North Carolina and Columbus, Ohio have launched comprehensive zoning rewrites explicitly aimed at enabling the mixed-use, pedestrian-scaled development patterns that market demand increasingly favors.
Form-based codes—which regulate the physical character of buildings rather than their uses—have emerged as a particularly promising reform instrument. By specifying building height, setback, massing, and street-level activation rather than prescribing permitted uses, form-based frameworks give architects considerably more latitude to respond to client needs and market conditions without triggering variance requirements.
"Form-based code completely changed how we approach projects in the districts where it's been adopted," notes one architect whose firm works extensively in the Gulf South. "We're designing to the street, to the pedestrian experience, to the climate—not trying to fit a program into a use classification that was never designed to hold it."
Strategies Firms Are Deploying Now
While comprehensive code reform remains a long-term project, firms are developing practical strategies for operating effectively within the existing regulatory environment.
Early engagement with planning staff. Experienced practitioners consistently emphasize the value of pre-application meetings with municipal planning departments. Understanding how staff interprets ambiguous code language—before a project is formally submitted—can prevent costly surprises and identify pathways that are not immediately apparent from a plain reading of the ordinance.
Leveraging overlay districts and special purpose zones. Many municipalities have created overlay districts, planned unit development frameworks, or special purpose zones that provide relief from base zoning requirements in exchange for community benefits. Identifying and designing to these frameworks early in the process can substantially reduce variance exposure.
Building coalitions before hearings. Variance approvals frequently hinge on community perception as much as technical merit. Firms that invest in genuine community engagement—not just the legally required public notice—tend to fare better before planning commissions and city councils. Presenting a project as a community asset rather than a regulatory exception reframes the conversation.
Participating in the reform process. An increasing number of firms are moving beyond project-level advocacy to engage directly in municipal code reform efforts. Providing technical expertise to planning departments, participating in charrettes, and working with local AIA chapters to advance model ordinance language positions firms as partners in shaping the regulatory environment rather than simply navigating it.
The Broader Stakes
The consequences of regulatory stasis extend well beyond individual project timelines. The built environment that zoning codes permit—or prohibit—has profound implications for housing affordability, environmental performance, and social equity. Communities that cannot accommodate mixed-income, mixed-use development at meaningful densities face mounting pressure on housing costs and transportation infrastructure alike.
For the architecture profession, the zoning paradox presents both a challenge and an opportunity. The firms that develop genuine fluency in regulatory strategy—that understand the legal landscape as thoroughly as they understand structural systems or building envelopes—will be better positioned to deliver value to clients navigating an increasingly complex development environment.
And those that engage in the longer work of reform may ultimately shape not just individual projects, but the framework within which an entire generation of American urbanism is built.
The code, after all, is not a natural phenomenon. It was written by people. It can be rewritten by people. The question is whether the profession will invest in that work with the same rigor it brings to the design problems that zoning, at its worst, continues to prevent.